
Tenant Improvement Services for Business-Ready Suites
We build tenant improvements for offices, medical suites, retail spaces, restaurants, salons, and leased interiors across Southern Indiana and Kentucky around lease timing and opening day.
520+
Clients
Served
99.4%
Customer Satisfaction
Rating
176+
Years Combined Expertise
18 Mo.
Industry-leading Warranty
51%
Repeat
Clients
Real-Time Client
Access to Job Sites
Turn a Leased Suite Into a Business-Ready Place
A signed lease starts the clock before the space is ready. Rent may be active. Staff may be waiting. Vendors may already have delivery dates. Signs, IT, furniture, equipment, and opening plans may depend on construction finishing in the right order.
Tenant improvement work has to connect the suite layout, landlord rules, inspections, vendor timing, finishes, storage, systems, and final handoff before the last week exposes what was missed.
A good build-out looks past paint and walls. It checks how staff move, where customers or patients enter, how equipment fits, where storage belongs, which vendors need access, and what the suite must pass before the doors can open.
Across Southern Indiana and Kentucky, we keep the build-out tied to the opening path, not just the construction task list.

What Can Stall a Tenant Build-Out
A tenant build-out can slow down when lease timing, landlord approvals, vendors, inspections, and interior scope do not line up early. A suite can look simple during the first walk-through, then become difficult once equipment, walls, storage, plumbing, signs, IT, or inspection needs enter the plan.
The Lease Clock Starts Before the Suite Is Ready
Rent can start before the first customer, patient, or staff member uses the space.
That pressure affects move-in plans, payroll, inventory, appointments, marketing, and vendor scheduling. A delayed build-out does not just slow construction. It delays the reason the lease was signed.
We review the lease timing, target opening date, permit path, landlord approvals, vendor schedule, and must-have interior work before crews move too far.
The Layout Does Not Fit the Business
A leased unit can have the right address and the wrong interior.
Staff paths may feel tight. Storage may be too small. Customer flow may not work. A medical suite may need better room placement. A restaurant may need stronger back-of-house planning. A salon may need plumbing, equipment, waiting space, and service flow planned together.
We review how the business will use the suite before finishes make the space look complete.
Landlord, Tenant, and Vendor Details Get Missed
Tenant work often depends on the landlord, property manager, designer, inspectors, furniture teams, sign companies, IT, security, equipment vendors, and trade partners.
A missed landlord rule can delay access. A late furniture or equipment delivery can affect final layout. A sign, IT, or security delay can keep the business from opening even when construction looks finished.
We tie those details to the build-out schedule before they become last-week problems.
Scope Changes Push the Budget
Finish selections, wall changes, storage needs, plumbing, HVAC, electrical, landlord requirements, and inspection items can shift the project if they stay unclear.
The scope should show what the suite needs before crews start opening walls, moving materials, or waiting on decisions.
We review layout, finishes, systems, vendor items, landlord requirements, inspection needs, and closeout details before the build-out becomes a moving target.
Active Buildings Need Careful Work
Many tenant improvement projects happen while nearby businesses stay open.
Shared entries, parking, deliveries, noise, dust, work hours, safety, and customer access affect the whole property during construction.
We plan the work so one suite can improve without making the rest of the building harder to use.
Tenant Improvements Projects We Handle
Tenant spaces need more than clean finishes. The suite has to support the people, equipment, vendors, storage, inspection path, and opening plan tied to that specific business. These projects may start with a shell space, leased suite, outdated interior, or occupied building.
Office Build-Outs and Professional Suites
Office suites need to support focused work, meetings, privacy, storage, technology, client visits, and daily team movement. A generic layout can waste usable space fast. We shape office build-outs around how the team works, where people meet, which areas need privacy, and how the suite should support daily use.
Medical and Care-Related Build-Outs
Medical, dental, and care-related spaces need careful planning around patients, staff, rooms, privacy, reception, storage, access, and safe movement. Room placement, check-in flow, back-of-house needs, systems, and inspection timing all matter before opening. We plan care-related interiors so the space works for patients and staff from day one.
Retail, Salon, and Service Spaces
Customer-facing spaces need more than attractive finishes. The front area, back room, checkout, waiting area, service zones, staff paths, storage, equipment, and customer flow all affect daily use. We prepare retail, salon, and service locations around how people enter, move, wait, buy, receive service, and leave.
Restaurant and Back-of-House Improvements
Restaurant spaces depend on the details behind the customer experience. Kitchen support, storage, service flow, customer areas, staff movement, equipment, utilities, deliveries, inspections, and back-of-house access all shape whether the space can operate well. We plan restaurant improvements around daily service, not just the finished look.
Shell Space and White Box Build-Outs
A shell or white box space may look simple, but it still needs layout, walls, finishes, systems, storage, lighting, vendors, inspections, access, and final details before it can open. We turn unfinished interiors into tenant-ready spaces by getting the right decisions made before the end of the job.
Tenant Space Renovations
Older leased spaces often need updates before they fit a new business. Walls, rooms, finishes, storage, lighting, access, systems, code items, and building rules may all need attention. We improve existing interiors without losing sight of the opening date, budget direction, landlord rules, and daily business use.
Why the Lease Clock Should Bring Us in Early
Tenant work gets harder when the lease date is real but the scope, landlord approvals, vendors, inspections, and opening needs are still loose. The suite does not need a slow discovery process during construction. It needs the right decisions made before the schedule gets tight.
Clear Scope Before Crews Arrive
The build-out scope should show the layout, walls, finishes, systems, storage, access, vendor needs, inspection path, landlord requirements, and final handoff. If those items stay vague, the suite can look simple while the project carries hidden decisions. We clarify what the work includes before crews arrive, so the project starts with fewer loose ends.
Budget Direction Before Decisions Get Expensive
Finish selections, equipment needs, wall changes, storage, plumbing, electrical, HVAC, signage, IT, and landlord rules can all affect the build-out. Those choices should not wait until crews are already working. We review them early so you know which decisions can change the path, timing, or final use of the suite.
Coordination With Landlords and Property Managers
Tenant work has to respect the building. Access, shared spaces, work hours, other businesses, deliveries, parking, safety rules, closeout requirements, and approval steps all matter. We keep the build-out tied to the property rules, not just the suite plan.
Vendor Timing That Does Not Hold Up Opening
Furniture, signs, IT, security, equipment, fixtures, specialty vendors, and inspections can hold up opening if they arrive out of order. A suite can look finished and still not be ready to operate. We tie vendor needs to the construction schedule so the final handoff matches the opening plan.
Accountability When Problems Happen
If our team causes the issue, we fix it. That matters on tenant improvements because one mistake can affect rent, move-in, equipment setup, inspection timing, and opening day.
Real-Time Job site Updates
You should not have to chase updates while the suite is changing. We provide real-time jobsite access through OxBlue cameras and direct reporting, so you can follow progress and stay ahead of key decisions.
18-Month Warranty After Completion
The suite gets tested when staff, customers, patients, vendors, furniture, equipment, storage, and daily use start moving through it. We stand behind the finished work with an 18-month warranty after turnover.
Build-Out Details That Should Be Clear Before Work Starts
Lease-driven work should not wait until the final week to reveal what the business needed from the start.
Lease start date, target opening date, landlord approvals, permits, inspections, finish selections, equipment, furniture, signs, IT, security, storage, service areas, customer flow, staff movement, shared access, tenant allowance limits, and punch list expectations all need early review.
A tenant improvement project moves better when the suite plan, lease timing, vendors, landlord rules, inspections, and final handoff work together before crews arrive.

How the Suite Moves From Lease to Opening
Tenant improvement work should follow the way a business actually opens, not a generic construction checklist. The sequence depends on lease timing, landlord rules, inspections, vendors, equipment, finishes, furniture, IT, signage, and final handoff.
1. Match the Lease Date to the Opening Plan
We start with the date pressure.
Rent start, target opening, staff plans, vendor orders, permit needs, landlord approvals, and move-in timing shape how the build-out should move.
2. Walk the Suite Around Daily Use
We look at how the space needs to work once the doors open.
That includes staff flow, customer or patient entry, storage, service areas, equipment, utilities, restrooms, shared access, back-of-house needs, and building limits that could affect the plan.
3. Settle the Decisions That Can Stop the Field
Finish selections, wall changes, landlord approvals, equipment locations, signage, IT, furniture, inspections, and specialty vendor needs should not stay open too long.
We work through those items before they hold up crews, inspections, or move-in.
4. Build Around the Property Rules
Tenant work has to fit the larger building.
We coordinate work hours, shared entries, deliveries, noise, dust, parking, safety, other businesses, landlord communication, and inspection timing while construction moves.
5. Turn the Suite Over for Business Use
The final stretch is about more than finishing construction.
Punch list items, vendor access, inspections, closeout details, furniture, equipment, signs, IT, and move-in readiness all need to come together before the suite can operate.
Tenant-Focused Project Proof
Our project history includes build-outs, repurposed interiors, public-facing work, and business-driven spaces where timing, coordination, and final use mattered.
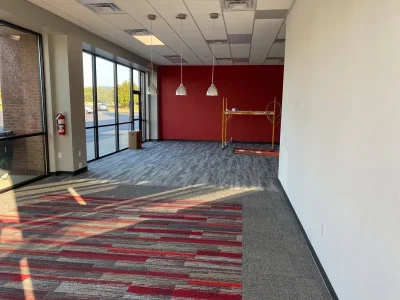
Indiana Farm Bureau
A former food-service space became a professional office environment ready for daily use. The project shows how an existing interior can become a better fit for staff, visitors, and daily operations.
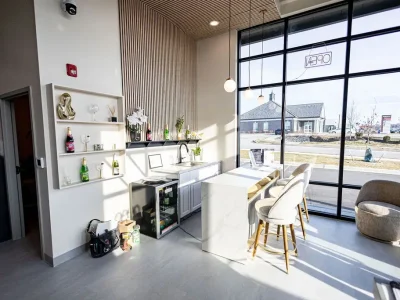
Vici Nail & Lashes
This 2,400-square-foot build-out required careful coordination across finishes and building systems. Customer-facing spaces like this need a finished environment that supports service flow, staff movement, storage, and client experience.
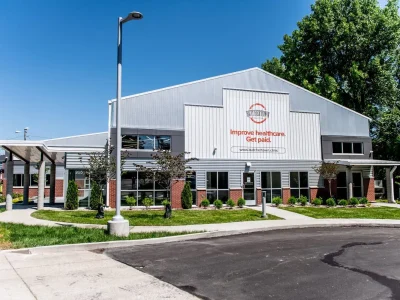
Clinical Trials Building
This repurposing project required structural reinforcement, upgraded systems, and better use of an existing building. Older interiors need early review before hidden conditions, systems, or layout limits push the work off track.
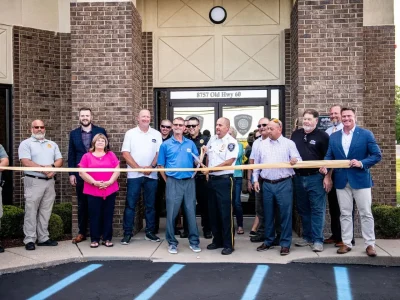
Sellersburg Police Department
This public-sector project was delivered under real schedule pressure. The work reflects the value of communication, accountability, and steady execution when a space needs to serve people every day.
What People Say About Our Tenant Improvement Work
A tenant build-out has to open with the right layout, vendor timing, inspections, and final details handled. Reviews belong here because they show how the team communicates, handles pressure, and moves a space toward actual use, not just a finished photo.
EXCELLENT Based on 16 reviews
 Posted on Google
 Conor WhooleyMcRae Enterprises did an excellent job transforming our large fountain into a beautifully redesigned landscape feature. Their team was professional, responsive, and thoughtful throughout the process, offering design input that truly elevated the final result. The workmanship is high quality, the project was completed efficiently, and the finished product fits seamlessly into the campus environment. We would gladly recommend McRae Enterprises for commercial construction and redesign projects.Posted on Google
 Matthew LatimerWe recently hired McRae Enterprises for a full remodel/expansion project of Latimer Animal Hospital. The experience exceeded every expectation. From the very first meeting, their communication was clear, honest, and consistent. Every staff and crew member treated this project with utmost care and respect. The quality of design and workmanship is outstanding. We came with an idea, and they brought it to life. They offered suggestions along the way that improved the final result without adding unnecessary cost. The project was completed on schedule, and the final outcome is even better than we imagined. If you’re looking for a contractor who is reliable, skilled, and genuinely invested in doing great work, call McRae today! We couldn’t be happier with our remodel and highly recommend them to anyone considering a renovation or new project.Posted on Google
 Rob TateWe recently worked with McRae on our project, and the experience was outstanding. From start to finish, their team demonstrated professionalism, attention to detail, and clear communication. McRae truly cares about delivering a great result, and it shows in every aspect of their work. We couldn’t be happier and highly recommend them to anyone looking for a reliable and skilled construction company.Posted on Google
 Bob McIlvoyWorking with Micah McRae from McRae Enterprises was a truly positive experience. His team, led by project manager Liz Bell, demonstrated outstanding professionalism, punctuality, and attention to detail throughout our full store remodel. The project was completed on time, with clear communication and high-quality workmanship that exceeded expectations. I highly recommend McRae Enterprises to any business seeking reliable, efficient, and top-notch construction services.Posted on Google
 Kate DunnI’ve been fortunate enough to see Micah McRae and his team in action for over a decade, and I can say with ZERO hesitation that their integrity is second to none. Micah is one of the most genuine, modest, hard-working people I’ve ever had the pleasure of knowing. He’s built an incredible team that goes above and beyond to exceed expectations. I’ve heard COUNTLESS clients praising the remarkable experience of working with him and his team, time after time…but it’s never a surprise. McRae & his crew are the kind of people you want handling your most important projects.Posted on Google
 Chad SwailsGreat team to work with. From beginning of project to the end of the project the team kept me involved and highly recommend. Look forward to working with them again.Posted on Google
 philip jonesThis company is excellent to work with. They have great management skills. The coordination through the process was communicated well. The end work product was excellent. I would highly recommend this company.Posted on Google
 Joanna TruebloodMcRae Enterprises did an outstanding job on East Washington School Corporation’s greenhouse project! Their team demonstrated exceptional professionalism, craftsmanship, and attention to detail throughout the entire process. From planning to execution, they ensured the project was completed on time and exceeded expectations. Their dedication to quality and customer satisfaction was evident in every aspect of their work. Liz went above and beyond even after the project was completed. We highly recommend McRae Enterprises for any construction project—truly a top-tier company!Posted on Google
 minea chhimReliable, construction got done as scheduled. Fast respond. They work during holiday and weekend to finish my project as i asked for. High responsibility. Very recommended. Thank you Liz and Micah and your hard work teams.Posted on Google
 Amy NortonMcRae is a great company to work with. Liz is always very professional and positive!
Tenant Improvements FAQs
What are tenant improvements?
Tenant improvements are changes made to a leased or existing commercial space so the tenant can use it for business. This may include layout changes, walls, finishes, offices, rooms, storage, systems, fixtures, and other interior work.
What can this work include?
Tenant improvement work may include office build-outs, retail fit-outs, medical office improvements, restaurant build-outs, shell space build-outs, finish work, interior renovations, vendor coordination, inspections, and closeout support.
What is the difference between tenant improvements and tenant build-out?
Tenant improvements is the broader term for changes made to fit a tenant’s needs. A tenant build-out often refers to building out a leased or shell space so the business can move in and operate.
When should I hire a tenant improvements contractor?
Bring in a contractor before the scope, lease timing, budget, vendor needs, or opening date gets too far ahead. Early input can help reduce delays, cost surprises, and missed details.
Can McRae help before I sign a lease?
Yes. We can help review project direction, space fit, likely scope, timing, and possible build-out concerns before you commit too far.
Can tenant improvements happen while the building is occupied?
Yes, when the project allows it. We help plan around shared access, other tenants, staff, customers, deliveries, safety, and daily building use.
What types of tenant spaces does McRae work on?
We work on office suites, medical spaces, retail stores, restaurants, salons, service businesses, professional spaces, shell spaces, and existing commercial interiors.
How do you help control cost creep?
We clarify layout, finishes, systems, vendor needs, landlord rules, inspection items, and closeout expectations before construction starts. That helps reduce the late decisions that change a tenant improvement project.
Does McRae serve areas outside New Albany?
Yes. We are based in New Albany, Indiana and serve commercial clients across Southern Indiana and Kentucky.
What happens after the build-out is complete?
We handle final details, support closeout, and stand behind the finished work with an 18-month warranty.
Tenant Improvements Service Areas
McRae Enterprises is based in New Albany, Indiana and serves tenant improvements clients across Southern Indiana and Kentucky.

Indiana Service Areas
- Elizabeth, IN
- Corydon, IN
- Lanesville, IN
- Georgetown, IN
- New Albany, IN
- Clarksville, IN
- Sellersburg, IN
- Columbus, IN
- Evansville, IN
- Charlestown, IN
- Scottsburg, IN
- New Washington, IN
- Jeffersonville, IN
- Madison, IN
- Salem, IN
- Pekin, IN
- Borden, IN
- Paoli, IN
- Floyds Knobs, IN
- Palmyra, IN
- Greenville, IN
- Jeffersonville, IN
- Memphis, IN
- Henryville, IN
- Indianapolis, IN
- Seymour, IN
- Bloomington, IN
Kentucky Service Areas
- Louisville, KY
- Shepherdsville, KY
- Mt. Washington, KY
- Shelbyville, KY
- LaGrange, KY
- Crestwood, KY
- St. Matthews, KY
- Elizabethtown, KY
- Bowling Green, KY
- Owensboro, KY
- Lexington, KY
- Richmond, KY
- Frankfort, KY
- Covington, KY
- Florence, KY
Open the Suite Before the Lease Costs More
Tenant work should move the suite toward revenue, not delays. The right plan can protect the opening date, reduce landlord confusion, keep vendors aligned, and give the business a cleaner path to use.
If you are planning an office build-out, medical suite, retail location, restaurant improvement, shell space build-out, tenant renovation, or leased-space project in New Albany, Southern Indiana, or Kentucky, McRae Enterprises can help you move forward with clear planning and steady job control.
