
General Contractors in Shelbyville, KY
Give your Shelbyville business the space it needs to grow. McRae Enterprises manages commercial additions, renovations, new facilities, and site improvements, helping owners connect the construction plan with the operation they want to build.
520+
Clients
Served
99.4%
Customer Satisfaction
Rating
176+
Years Combined Expertise
18 Mo.
Industry-leading Warranty
51%
Repeat
Clients
Real-Time Client
Access to Job Sites
General Contracting for Shelbyville Business Growth & Expansion
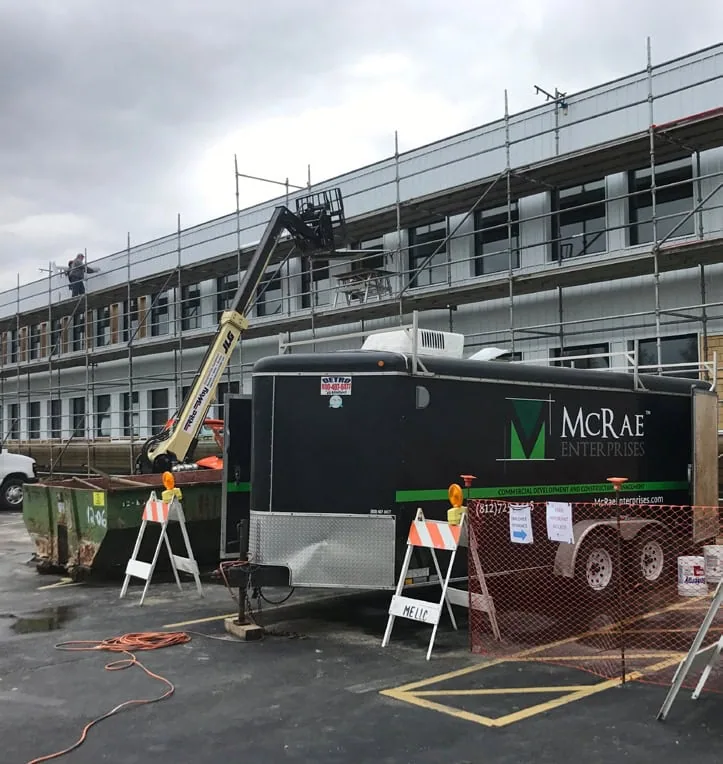
An expansion can add a new production area, improve customer access, or bring offices and storage under one roof. We help you decide how that space should work, then coordinate the construction needed to deliver it. Existing operations remain part of the planning discussion.
Our construction services for Kentucky owners cover new buildings and changes to current properties. For Shelbyville projects, we connect the addition, existing structure, and site improvements in a scope the whole team can follow.
Commercial Construction & Facility Expansion Services in Shelbyville
Growth does not always mean starting over with a new building. Sometimes a business needs more production room, better loading access, another warehouse bay, or an addition that connects cleanly with an active facility. We handle both new construction and improvements that help Shelbyville properties keep up with what the business needs next.
Commercial Construction
We take on new commercial buildings, additions, and substantial renovations for businesses that need more from their property. The work is planned around how the finished space will function, while trades, inspections, deliveries, and day-to-day site activity stay organized throughout the build.
Design-Build Construction
We bring construction input into the design stage so layout, scope, pricing, site needs, and field requirements stay connected as the drawings develop.
Build-to-Suit Development
When a facility is being built for a specific business, we start with the operation instead of forcing it into a standard building plan. Work areas, offices, loading, storage, parking, equipment needs, and possible future expansion all have a place in those early decisions.
Industrial Construction
Adding manufacturing or warehouse capacity can affect much more than the area being expanded. We look at equipment, utilities, floor requirements, material flow, loading, and access to make sure the new work connects properly with the way the facility already operates.
Site Development
A building expansion may also change how the surrounding property works. Grading, drainage, utilities, roads, parking, loading areas, and construction access are planned with both the new work and the existing operation in mind.
Land Development
Before a new facility is placed on a parcel, we help work through how the property can support it. Building position, access, utilities, drainage, circulation, and room for another phase can influence the plan long before vertical construction begins.
Deep Foundation
Not every site can rely on a conventional foundation approach. Where loads or subsurface conditions call for deeper support, we work from the engineered requirements and fit that scope into excavation, structural work, access, and the larger construction schedule.
Tenant Improvements
An existing commercial space can often be adapted instead of replaced. We update layouts, service areas, restrooms, utilities, finishes, and other interior components around what the new tenant or business actually needs from the space.
Light Industrial Construction
Office-shop, warehouse, fleet, and service buildings usually have several activities happening at once. We think through receiving, storage, work areas, employee space, vehicles, and material movement so the different parts of the facility work together during a normal day.
Home Remodeling
For residential projects, we handle additions and larger renovations that require several trades to come together. Kitchens, bathrooms, structural changes, new rooms, and connected improvements are planned around the agreed scope and how the homeowner wants to use the space.
When Your Shelbyville-Area Project Needs a General Contractor
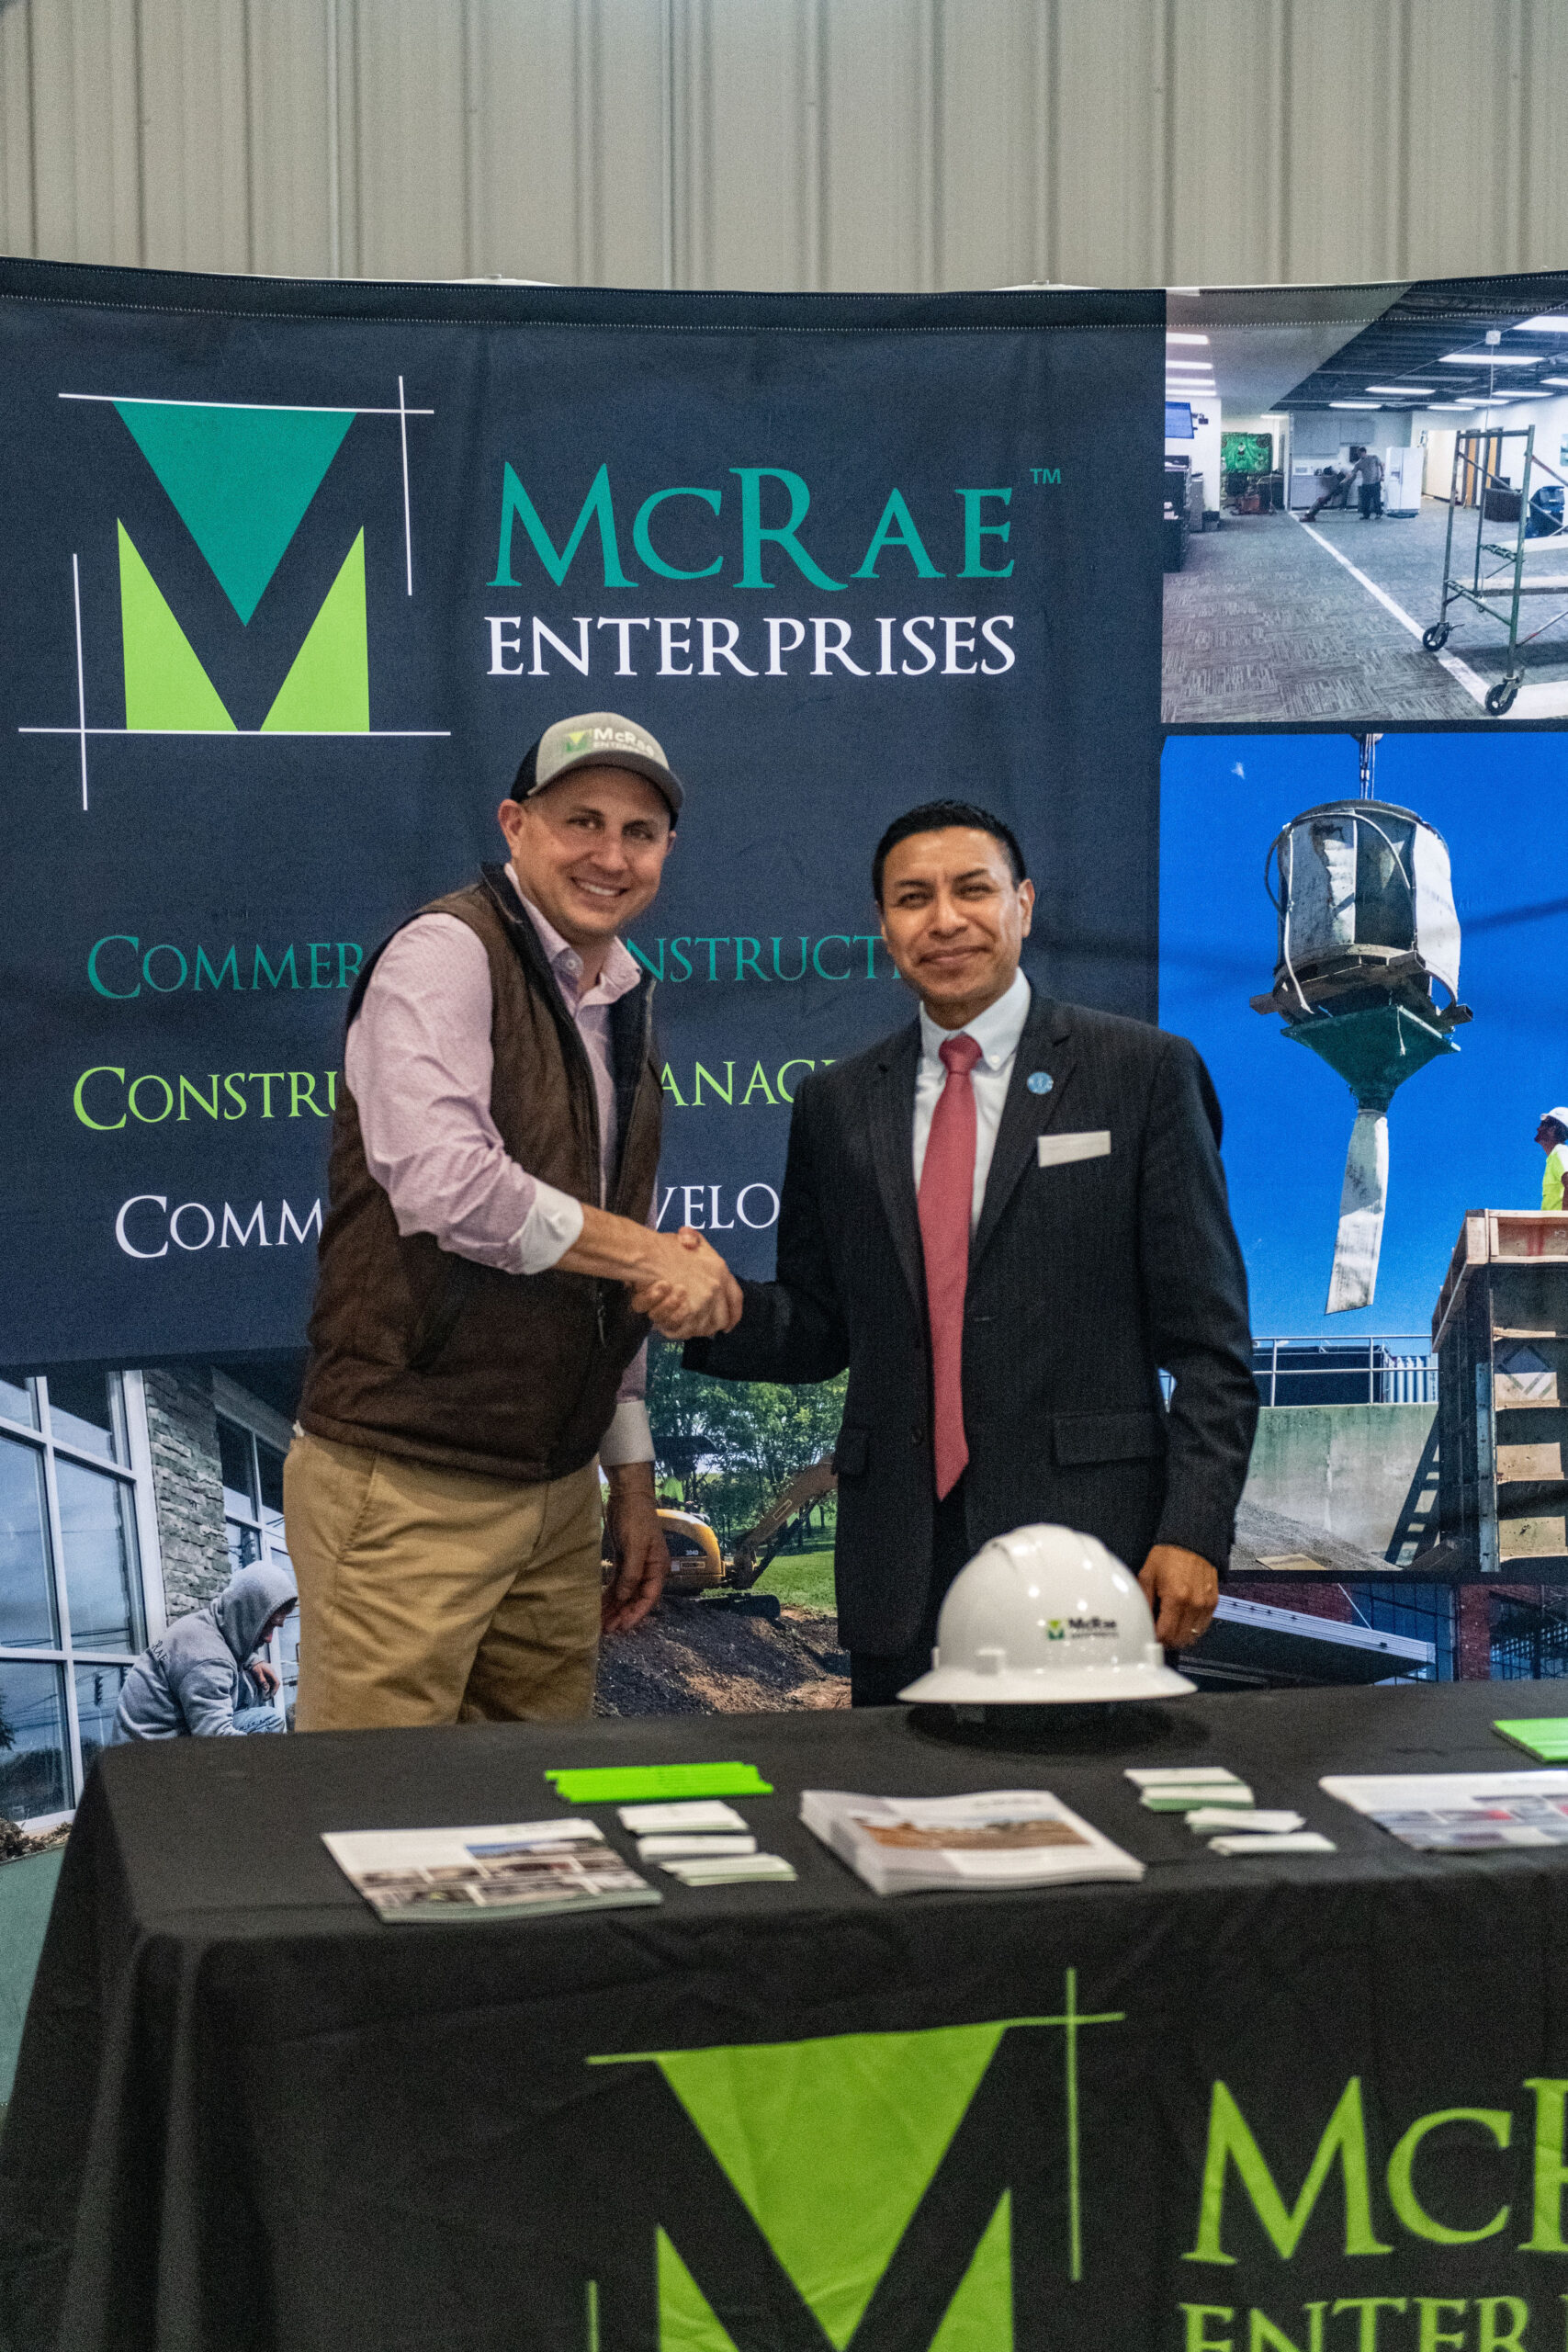
Involve a general contractor as your expansion moves from a space need to a building plan. We can compare an addition with interior changes or a new facility, then manage the chosen scope. Early coordination also helps the design team plan connections to the current building.
We can help organize projects such as:
- A commercial building addition
- A larger warehouse or work floor
- New office space within a facility
- Renovation beside active operations
- Site work for an expansion
- Several trades sharing one schedule
- Equipment foundations and service changes
- A new building on vacant land
- Plans needing construction and pricing input
We turn the selected approach into defined work, clear responsibilities, and a sequence that supports the business during and after construction.
Construction Challenges We Help Solve in Shelbyville, Kentucky
Shelbyville properties along US 60 and near I-64 can accommodate offices, service businesses, and larger commercial facilities. We plan around each site’s current entrances, delivery needs, and available space for construction.
For additions, we coordinate old-to-new connections and set the required building and planning reviews before setting the field schedule.
- New and Existing Building Connections
- Business Access During Work
- Utility Service Changes
- Delivery and Customer Routes
- Drainage Around Additions
- Slabs and Equipment Pads
- Trade Handoffs
- Planning and Building Approvals
- Material Storage
- Phased Construction
Areas and Landmarks We Serve Around Shelbyville, KY
We serve owners planning work in downtown Shelbyville, along the US 60 business corridor, and on commercial sites with access to I-64. Each setting calls for a construction plan suited to its use.
We organize staging, deliveries, and field activity around the property so an addition or renovation can take shape alongside the owner’s wider business plans.
Why Shelbyville Owners Choose Us for Facility Expansions & Improvements
Owners expanding a business need construction leadership that understands both the new space and the current operation. We help set priorities, coordinate the build, and keep decisions moving.
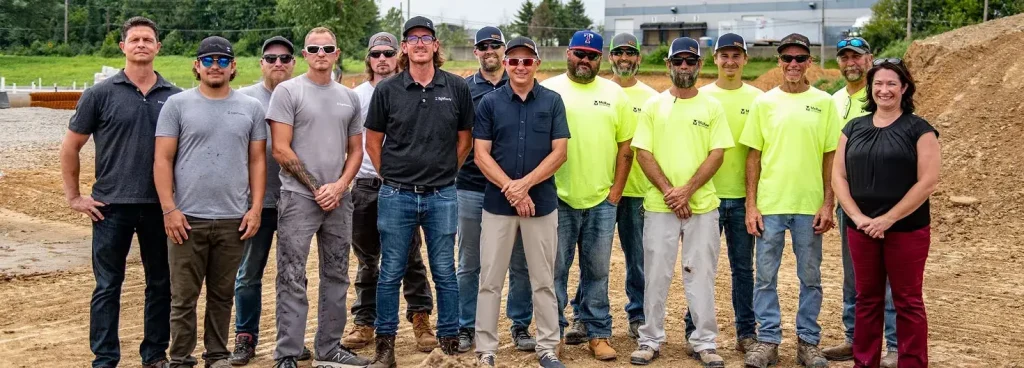
McRae Enterprises brings experience with commercial facilities, active properties, and structural work to Shelbyville projects at every stage.
Detailed Project Proposals
We define the work and pricing assumptions so proposals describe the same project.
Early Project Review
We examine how the new scope connects to the building and site you have.
One Team Through Closeout
Our team follows the project from early planning through final construction items.
Real-Time Jobsite Visibility
Our real-time tools give owners another way to follow work on site.
Clear Owner Updates
We explain how upcoming decisions affect construction and business use.
Commercial & Industrial Experience
Our record includes office-warehouse facilities, research space, and public buildings.
Structural & Foundation Capability
We coordinate structural concrete and foundation needs within the full scope.
Repeat Client Record
Our 51% repeat-client record reflects continued work with owners after the first build.
18-Month Warranty Support
Relevant Project Experience Across Kentucky
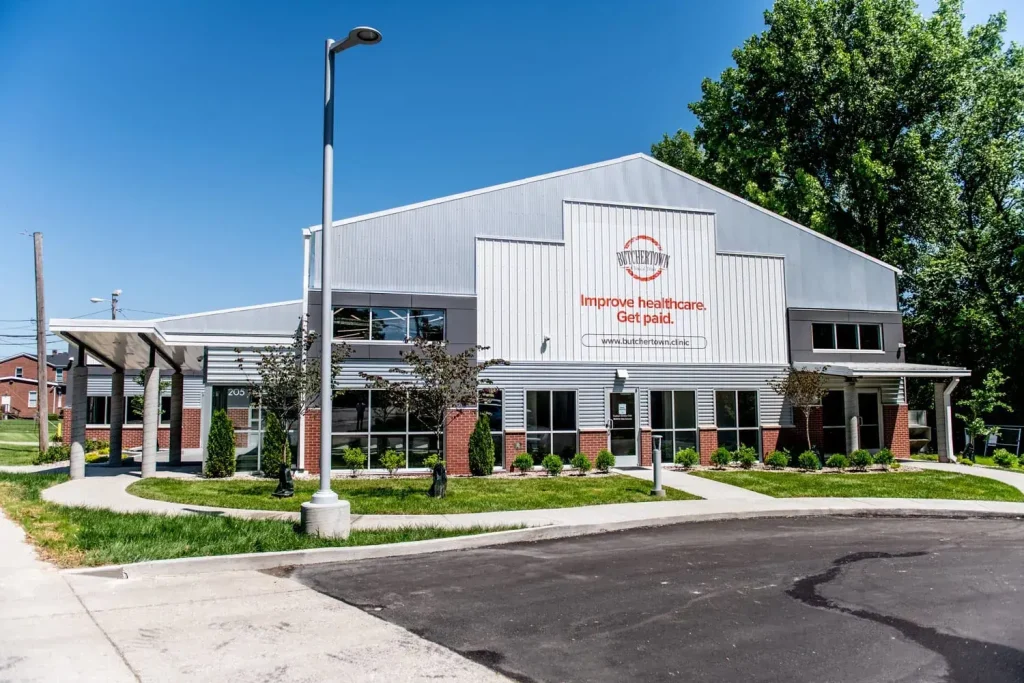
We have completed regional projects that connect new space, existing buildings, and site improvements. For Shelbyville owners planning an expansion, this work shows our experience with both new construction and renovation.
We reinforced an older structure and rebuilt its interior for clinical research. New systems and site improvements completed the change in building use.
How We Take a Shelbyville Project From an Idea to a Working Facility
For an owner adding capacity, the challenge is rarely just building more square footage. The new work has to fit the budget, connect with the existing property, and make sense for the operation when construction is finished. We work through those questions early, then carry the decisions into the field.
1. Start With What Needs to Change
We first want to know what is driving the project. You may need more production space, additional storage, a larger customer area, a new facility, or a better way to use an existing property. Understanding that need gives the rest of the project a clear direction.
2. See How the Property Works Today
For an existing facility, we look at what crews, vehicles, deliveries, customers, and employees are already using. On a new site, we study access, utilities, available building area, and site conditions. That gives us a realistic starting point instead of planning the project in isolation.
3. Build the Scope Around the Operation
From there, we define what actually needs to be built and how the pieces connect. We work through trade scopes, early pricing, material requirements, major purchases, and any phasing needed to keep parts of the property in use.
4. Connect Design Decisions With Field Conditions
An addition has to meet an existing building somewhere. Equipment needs utilities. Site work has to line up with the structure. We stay involved with architects and engineers to work through those connections before they become field problems.
5. Get the Work Ready to Start
Permits are only one part of construction readiness. Long-lead materials, inspection requirements, subcontractor timing, access, temporary conditions, and the order of work also need to be settled. We bring those pieces together before the schedule reaches the field.
6. Manage Around What Is Happening on Site
Once construction begins, priorities can shift quickly. Deliveries arrive, inspections happen, trades overlap, and existing operations may still be running nearby. We keep those activities connected and make sure the owner knows what has been completed, what is coming next, and where a decision is needed.
7. Turn the Finished Work Back Over to You
As construction winds down, we work through the remaining details instead of treating substantial completion as the finish line. Final inspections, outstanding items, records, handoff information, and warranty coverage are addressed so the new or improved space is ready for use.
Industries and Property Types We Serve in Shelbyville, Kentucky
We serve Shelbyville owners adding capacity, improving business space, or developing a new property. The people, equipment, customers, and materials using the facility guide the work we plan.
Office Buildings
Retail Spaces
Restaurants & Food Service
Medical & Healthcare Spaces
Warehouses
Light Industrial Buildings
Manufacturing Facilities
Service & Fleet Facilities
Municipal Buildings
Community Facilities
Tenant Spaces
Commercial Renovations
Building Additions
Build-to-Suit Facilities
Land Development Sites
Site Development Projects
Structural Concrete Projects
Deep Foundation Projects
Hospitality Properties
Areas We Serve Around Shelbyville, Kentucky
McRae Enterprises works with owners in Shelbyville and other Kentucky communities. Our service area supports commercial and industrial construction, renovations, tenant work, and site projects across the locations below.
- Louisville, KY
- St. Matthews, KY
- Shepherdsville, KY
- Mt. Washington, KY
- Crestwood, KY
- La Grange, KY
- Shelbyville, KY
- Elizabethtown, KY
- Bowling Green, KY
- Owensboro, KY
- Lexington, KY
- Richmond, KY
- Frankfort, KY
FAQs About Hiring a General Contractor in Shelbyville, KY
Can you help compare an addition with a new building?
Yes. We compare the space gained, construction scope, site needs, and effect on business use. That gives you a useful basis for choosing the next step.
Do you manage commercial renovations in Shelbyville?
Yes. We coordinate renovations for offices, business interiors, industrial properties, and other commercial uses, with the scope based on the building and your goals.
Can you build while the current facility operates?
Yes, where the scope and safe access allow it. We agree on work areas, delivery routes, and any planned interruptions before construction reaches those tasks.
Can we keep the same entrance after an expansion?
Often, but the site plan must support the new layout and use. We assess access, parking, and construction staging with the design team.
Do you coordinate new equipment with the build?
Yes. Equipment dimensions, loads, power, and installation needs help us plan foundations, services, and the order of work before delivery.
Can you use drawings we already have?
Yes. We review them with the project team, identify scope details that need attention, and develop pricing from the information available.
Can you give a price before final plans?
We can provide an early budget with clear assumptions. Final pricing needs a defined scope and enough details about the building, site, and required work.
Do you manage permits and closeout?
We coordinate the reviews, inspections, and closeout tasks within our agreed scope, including final items and the records needed for handoff.
Do you serve other cities near Shelbyville?
Yes. We also discuss projects in Frankfort, La Grange, Lexington, and other listed Kentucky markets. Each property receives its own construction and site review.
Start Your General Contracting Project in Shelbyville, Kentucky
Build the next stage of your business with a plan that joins the space, site, and operation. McRae Enterprises can help develop that plan and manage construction through completion.
Share your Shelbyville location, planned work, and timing in the project form.
