
Light Industrial Construction for Working Facilities
We build light industrial facilities around office support, shop bays, truck access, loading, storage, yard use, and growth across Southern Indiana and Kentucky from day one.
520+
Clients
Served
99.4%
Customer Satisfaction
Rating
176+
Years Combined Expertise
18 Mo.
Industry-leading Warranty
51%
Repeat
Clients
Real-Time Client
Access to Job Sites
Office, Shop, Storage, and Yard Space Built to Work Together
Light industrial construction fits the space between a standard office and a heavy production plant.
The building may need offices, shop bays, warehouse space, loading, storage, service areas, yard access, and room for future crews or equipment.
Those pieces cannot be planned as separate parts.
The office needs to support dispatch. The shop needs quick access to tools and materials. Trucks need space to enter, turn, load, and leave. Storage needs a planned location before it spreads into bays, drive lanes, or loading zones.
We plan the facility around how the company works each day, from the first truck on site to the last crew returning to the yard.
Where Light Industrial Facilities Lose Time
A light industrial building can have enough square footage and still slow the workday. Trucks, crews, materials, storage, office support, shop bays, loading, and yard space have to move together. If one part gets crowded or placed wrong, the whole operation feels it.
Trucks, Trailers, and Crews Compete for Space
Staff parking, trailers, delivery trucks, vendor vehicles, service vans, and crew traffic need clear movement.
A tight drive lane slows loading. Poor trailer parking blocks crews. A bad service entry turns every delivery into a workaround.
We review truck access, trailer movement, loading zones, crew parking, vendor paths, and yard access before the plan gets locked.
Storage Spills Into the Shop
Tools, parts, pallets, equipment, inventory, raw materials, and finished goods need assigned space.
When storage gets treated as leftover room, it moves into work bays, drive lanes, loading areas, and service zones.
A better office-warehouse layout keeps materials close to the work without blocking crews, trucks, production, or repairs.
The Office Sits Too Far From the Work
Office and warehouse space need to support the same workday.
Dispatch, supervision, customer entry, staff areas, shop access, parts storage, and vendor movement all need a clear relationship.
If the office sits too far from the shop, people lose steps. If the shop lacks office support, crews wait for answers. If visitors and vendors enter through the wrong path, the building creates confusion before work starts.
The Yard Gets Planned Too Late
For contractors, service companies, fleet users, and warehouse operators, the yard can decide how well the facility works.
Outdoor storage, trailers, trucks, gates, paving, drainage, lighting, security, snow access, loading, and turning space all need planning.
A yard that cannot handle daily movement will slow the business even if the building looks right.
Growth Gets Blocked Too Soon
A new facility should not trap the business at today’s size.
More crews, added trucks, larger inventory, new equipment, extra office staff, or another loading point can arrive sooner than expected.
Expansion room, flexible bays, yard capacity, utility planning, and clean access help the building stay useful longer.
Light Industrial Buildings We Build and Improve
Light industrial facilities need the office, shop, storage, loading, yard, and growth plan to work as one property. We build and improve spaces for service companies, trade contractors, warehouse teams, fleet-based businesses, logistics groups, and smaller production operations.
Office-Warehouse Buildings
An office-warehouse building gives the company one place for admin work, staff support, shipping, receiving, storage, service, and daily operations. People, parts, paperwork, visitors, vendors, deliveries, and crews all need a path that makes sense between the office and working side of the building.
Flex Buildings
Flex buildings need enough structure to work well without becoming too rigid. A tenant may need more office space now, more storage later, or a larger shop in the next phase. Bay layout, drive lanes, parking, loading, utilities, ceiling height, and interior planning affect whether the building can serve changing users.
Contractor and Service Facilities
Trade contractors and service companies need a home base that keeps crews, tools, vehicles, parts, and materials ready. The facility may need dispatch space, service bays, parts rooms, secure yard areas, trailer parking, loading points, and storage that does not slow the crew down. A good contractor facility helps crews leave faster, return cleaner, and keep equipment organized.
Warehouse and Distribution Facilities
Warehouse construction needs more than open floor area. Receiving, storage, picking, staging, loading, shipping, parking, dock access, and truck movement all affect how the facility works. We plan warehouse and distribution space so materials move from delivery to storage and back out without constant friction.
Light Manufacturing and Assembly Areas
Small production, assembly, repair, packaging, and equipment-based work need the right mix of shop floor, storage, utilities, staff areas, and loading. The building should match the order of work. Equipment placement, material staging, finished goods, waste handling, and shipping paths should support the process instead of interrupting it.
Fleet and Equipment Support Buildings
Fleet-based businesses need more than parking. Vehicles, trailers, equipment, parts, staff, service flow, wash areas, shop access, and secure storage all shape the facility. A fleet support building should make daily movement easier, not force vehicles and people through the same tight space.
Build-to-Suit Light Industrial Facilities
A build-to-suit path makes sense when available buildings do not fit the operation. The property, office area, shop layout, warehouse space, yard, loading, utilities, and growth plan can be shaped around the work from the start. That helps avoid a facility that creates workarounds on day one.
Plan the Yard Like Part of the Building
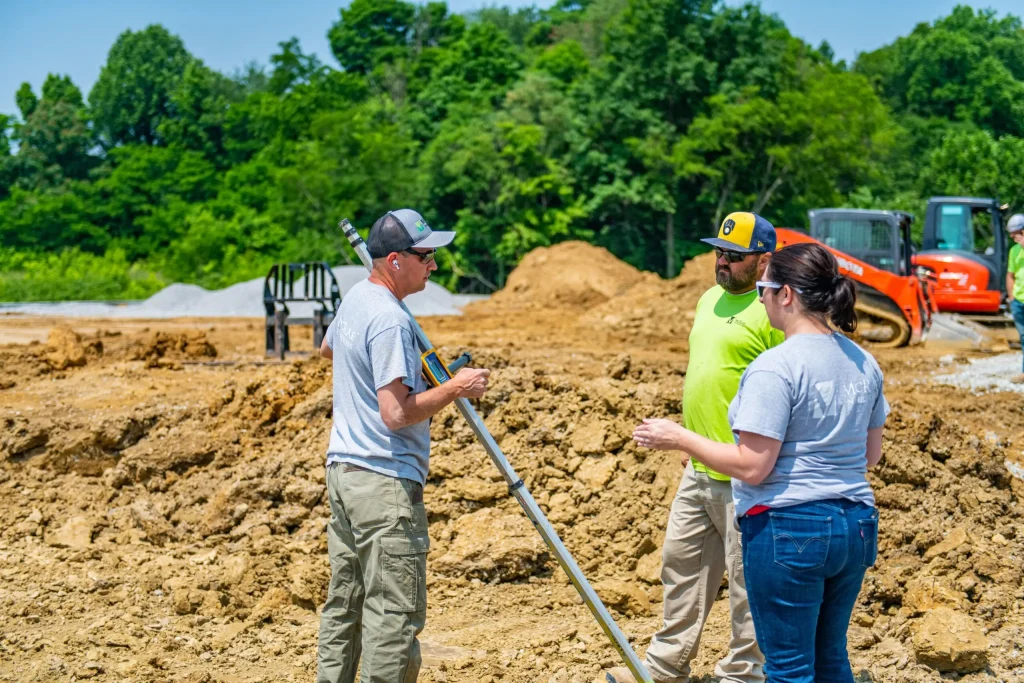
A pre-engineered metal building, often called a PEMB, can work well for light industrial projects that need open interior space, durable structure, flexible layout, and a practical construction path.
It also needs to show how crews reach tools, how vendors deliver, where trailers sit, how inventory grows, and how the office supports dispatch.
More square footage will not fix a tight yard, a poor turn radius, or a loading area that slows every delivery.
The property needs to work from the street to the shop floor.
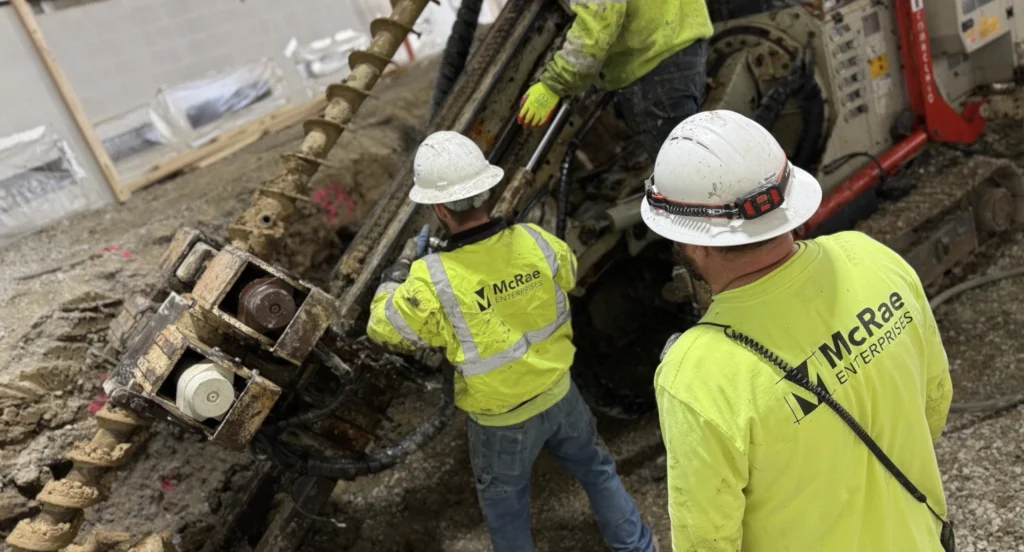
PEMB and Metal Building Options When They Fit
A pre-engineered metal building, often called a PEMB, can work well for light industrial projects that need open interior space, durable structure, flexible layout, and a practical construction path.
McRae’s Nucor Building Systems relationship supports this type of work when the building system fits the site, office needs, yard use, loading plan, budget direction, and future growth.
PEMB construction can fit office-warehouse buildings, contractor facilities, storage buildings, fleet-support spaces, and build-to-suit industrial-flex projects. The system has to fit the operation. A metal building should make the facility more useful, not force the business to work around the structure.
See How We Keep Building, Yard, and Shop Connected
Light industrial planning has to connect the street, yard, office, shop, storage, loading area, and future expansion space.
The plan should show where trucks turn, where crews load, where materials wait, where office support fits, where trailers park, and how the building can grow without crowding the property.
See how our construction process keeps layout, site work, field coordination, and turnover connected before the project starts pulling in different directions.
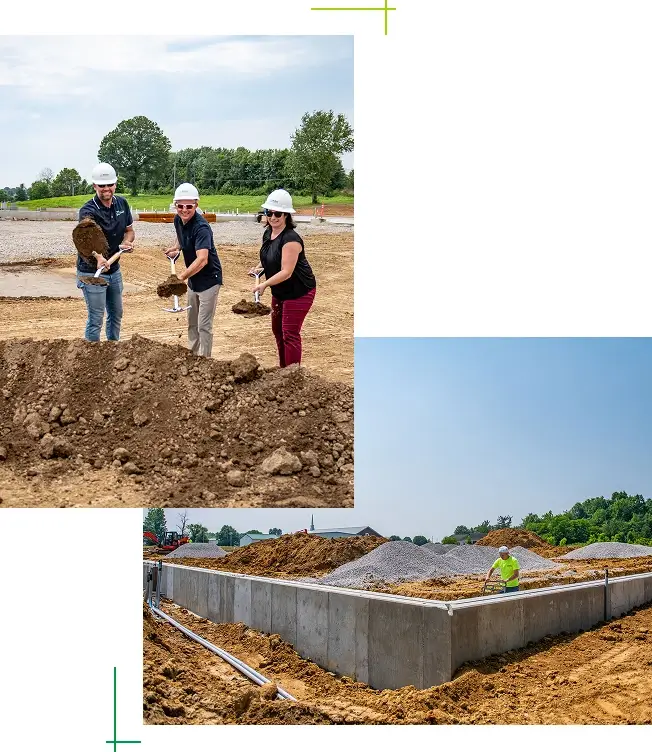
Light Industrial Project Proof
Light industrial work has to prove more than the building shell. Access, storage, workflow, yard use, loading, office support, and future growth all shape whether the facility works after move-in.
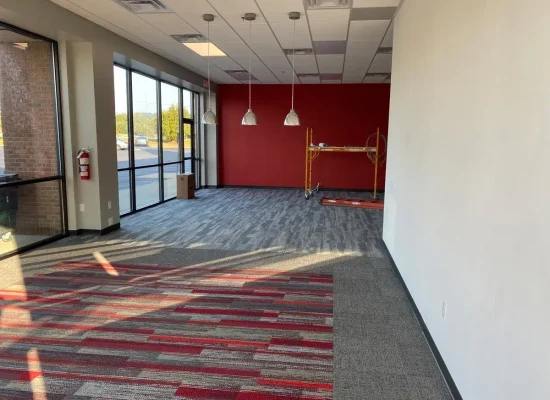
CRS Headquarters
CRS Headquarters shows how a custom PEMB can support office layouts, warehouse integration, flexible operations, and future growth. The project included Nucor steel components, warehouse space, office support, energy-efficient features, and a schedule focused on getting the facility ready for use. Office, warehouse, systems, and growth planning had to fit inside one building.
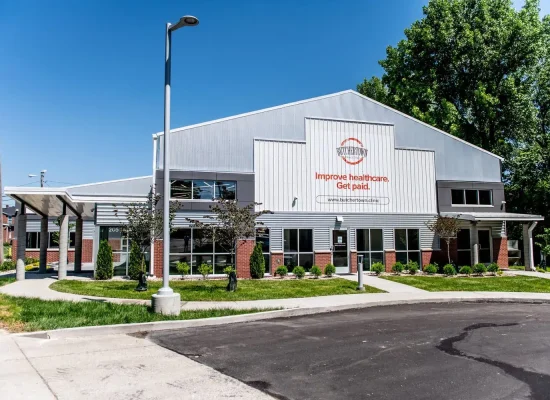
Project 4610 | Jeffersonville, IN
Project 4610 is an 8.5-acre build-to-suit opportunity near I-265 for industrial and flex users. The site is planned for flexible building sizes, strong access, and outdoor storage potential. For light industrial users, access, yard room, building size, loading, and future use can decide whether the property works after the first move-in.
What People Say About Our Light Industrial Work
A light industrial project needs feedback from people who have seen how the team handles access, storage, yard planning, schedule pressure, communication, and field decisions.
EXCELLENTTrustindex verifies that the original source of the review is Google. McRae Enterprises did an excellent job transforming our large fountain into a beautifully redesigned landscape feature. Their team was professional, responsive, and thoughtful throughout the process, offering design input that truly elevated the final result. The workmanship is high quality, the project was completed efficiently, and the finished product fits seamlessly into the campus environment. We would gladly recommend McRae Enterprises for commercial construction and redesign projects.Posted on GoogleTrustindex verifies that the original source of the review is Google. We recently hired McRae Enterprises for a full remodel/expansion project of Latimer Animal Hospital. The experience exceeded every expectation. From the very first meeting, their communication was clear, honest, and consistent. Every staff and crew member treated this project with utmost care and respect. The quality of design and workmanship is outstanding. We came with an idea, and they brought it to life. They offered suggestions along the way that improved the final result without adding unnecessary cost. The project was completed on schedule, and the final outcome is even better than we imagined. If you’re looking for a contractor who is reliable, skilled, and genuinely invested in doing great work, call McRae today! We couldn’t be happier with our remodel and highly recommend them to anyone considering a renovation or new project.Posted on GoogleTrustindex verifies that the original source of the review is Google. We recently worked with McRae on our project, and the experience was outstanding. From start to finish, their team demonstrated professionalism, attention to detail, and clear communication. McRae truly cares about delivering a great result, and it shows in every aspect of their work. We couldn’t be happier and highly recommend them to anyone looking for a reliable and skilled construction company.Posted on GoogleTrustindex verifies that the original source of the review is Google. Working with Micah McRae from McRae Enterprises was a truly positive experience. His team, led by project manager Liz Bell, demonstrated outstanding professionalism, punctuality, and attention to detail throughout our full store remodel. The project was completed on time, with clear communication and high-quality workmanship that exceeded expectations. I highly recommend McRae Enterprises to any business seeking reliable, efficient, and top-notch construction services.Posted on GoogleTrustindex verifies that the original source of the review is Google. I’ve been fortunate enough to see Micah McRae and his team in action for over a decade, and I can say with ZERO hesitation that their integrity is second to none. Micah is one of the most genuine, modest, hard-working people I’ve ever had the pleasure of knowing. He’s built an incredible team that goes above and beyond to exceed expectations. I’ve heard COUNTLESS clients praising the remarkable experience of working with him and his team, time after time…but it’s never a surprise. McRae & his crew are the kind of people you want handling your most important projects.Posted on GoogleTrustindex verifies that the original source of the review is Google. Great team to work with. From beginning of project to the end of the project the team kept me involved and highly recommend. Look forward to working with them again.Posted on GoogleTrustindex verifies that the original source of the review is Google. This company is excellent to work with. They have great management skills. The coordination through the process was communicated well. The end work product was excellent. I would highly recommend this company.Posted on GoogleTrustindex verifies that the original source of the review is Google. McRae Enterprises did an outstanding job on East Washington School Corporation’s greenhouse project! Their team demonstrated exceptional professionalism, craftsmanship, and attention to detail throughout the entire process. From planning to execution, they ensured the project was completed on time and exceeded expectations. Their dedication to quality and customer satisfaction was evident in every aspect of their work. Liz went above and beyond even after the project was completed. We highly recommend McRae Enterprises for any construction project—truly a top-tier company!Posted on GoogleTrustindex verifies that the original source of the review is Google. Reliable, construction got done as scheduled. Fast respond. They work during holiday and weekend to finish my project as i asked for. High responsibility. Very recommended. Thank you Liz and Micah and your hard work teams.Posted on GoogleTrustindex verifies that the original source of the review is Google. McRae is a great company to work with. Liz is always very professional and positive!
Light Industrial Construction FAQs
What is light industrial construction?
Light industrial construction covers buildings that support storage, service work, light production, distribution, offices, shop areas, loading, and yard needs.
These buildings do more than a standard office but do not carry the same demands as a heavy plant.
How is it different from heavy industrial construction?
A light industrial facility often supports warehousing, service companies, small manufacturing, assembly, fleet use, contractor operations, or office-warehouse work.
Heavy industrial projects usually involve larger plants, heavier systems, and more complex production needs.
Can the building include office space?
Yes. Many light industrial facilities include offices, meeting rooms, staff areas, dispatch areas, customer entry points, or admin space connected to warehouse, shop, storage, or service areas.
What is an office-warehouse building?
An office-warehouse building combines office use with storage, shop, shipping, receiving, or warehouse work.
It fits service companies, distributors, contractors, and owner-users that need admin and operations under one roof.
Can McRae build flex buildings?
Yes. We can plan flex buildings for office, warehouse, service, storage, and small industrial users.
A good flex project should support different needs without becoming too generic to serve anyone well.
Do these projects need yard and truck planning?
Yes. Yard layout, truck access, trailer parking, loading zones, drive lanes, outdoor storage, and staff parking can all affect how well the property works.
Can a PEMB work for this type of facility?
Yes. A pre-engineered metal building can work well for many warehouse, office-warehouse, shop, storage, fleet, and service facilities when the system matches the site and business needs.
What types of businesses use these buildings?
Common users include service companies, trade contractors, distributors, warehouse operators, fleet-based businesses, small manufacturers, repair companies, logistics groups, and owner-users that need office plus work areas.
When should I bring in a contractor?
Bring in a contractor before the site, layout, building size, yard plan, loading plan, or budget gets locked in.
The best time to fix flow problems is before they become part of the building.
Does McRae serve areas outside New Albany?
Yes. We are based in New Albany, Indiana, and serve light industrial projects across Southern Indiana and Kentucky.
Where We Build Light Industrial Facilities
We are based in New Albany, Indiana, and serve light industrial, warehouse, flex, office-warehouse, service facility, and contractor facility projects across Southern Indiana and Kentucky.

Indiana Service Areas
- Elizabeth, IN
- Corydon, IN
- Lanesville, IN
- Georgetown, IN
- New Albany, IN
- Clarksville, IN
- Sellersburg, IN
- Columbus, IN
- Evansville, IN
- Charlestown, IN
- Scottsburg, IN
- New Washington, IN
- Jeffersonville, IN
- Madison, IN
- Salem, IN
- Pekin, IN
- Borden, IN
- Paoli, IN
- Floyds Knobs, IN
- Palmyra, IN
- Greenville, IN
- Jeffersonville, IN
- Memphis, IN
- Henryville, IN
- Indianapolis, IN
- Seymour, IN
- Bloomington, IN
Build a Facility That Stops Slowing the Business Down
The right working building should help trucks move, crews load faster, storage stay organized, office support stay close to the work, and the business grow without fighting the property.
If you are planning an office-warehouse building, flex facility, contractor shop, service facility, warehouse, fleet-support property, light manufacturing space, or build-to-suit project across Southern Indiana or Kentucky, we can plan the building around trucks, crews, tools, storage, loading, office work, and growth.
